Kitchens
Kitchen remodeling for Wasatch Front homes
Cabinets, counters, backsplash, lighting, and the layout that holds them together. We plan the room around how you cook, store, and gather.
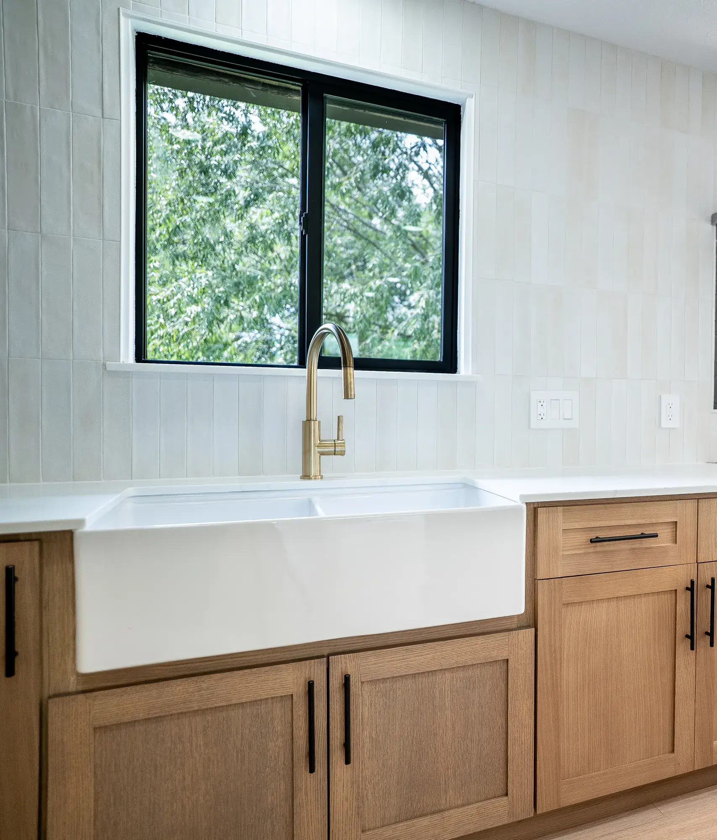
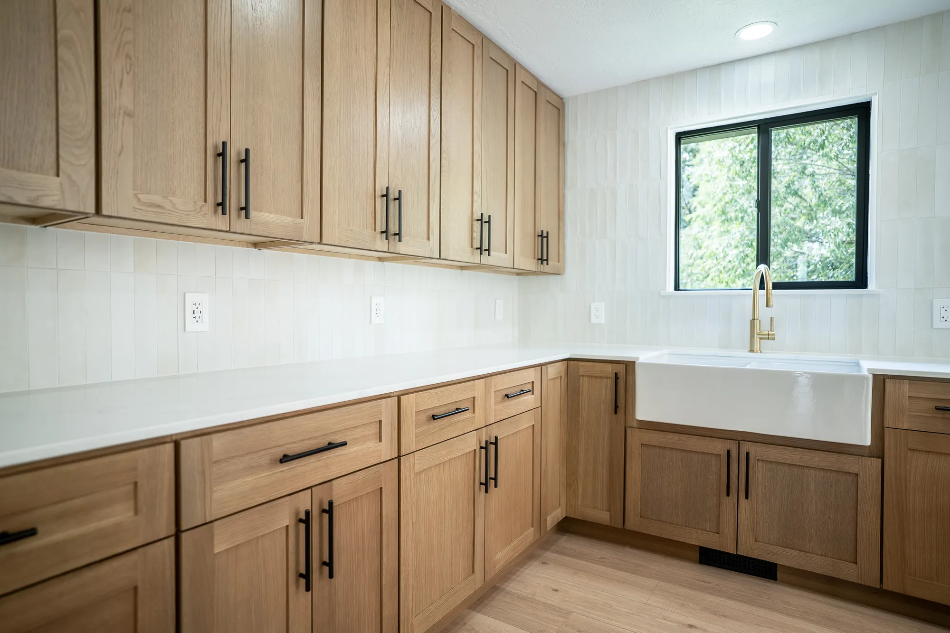
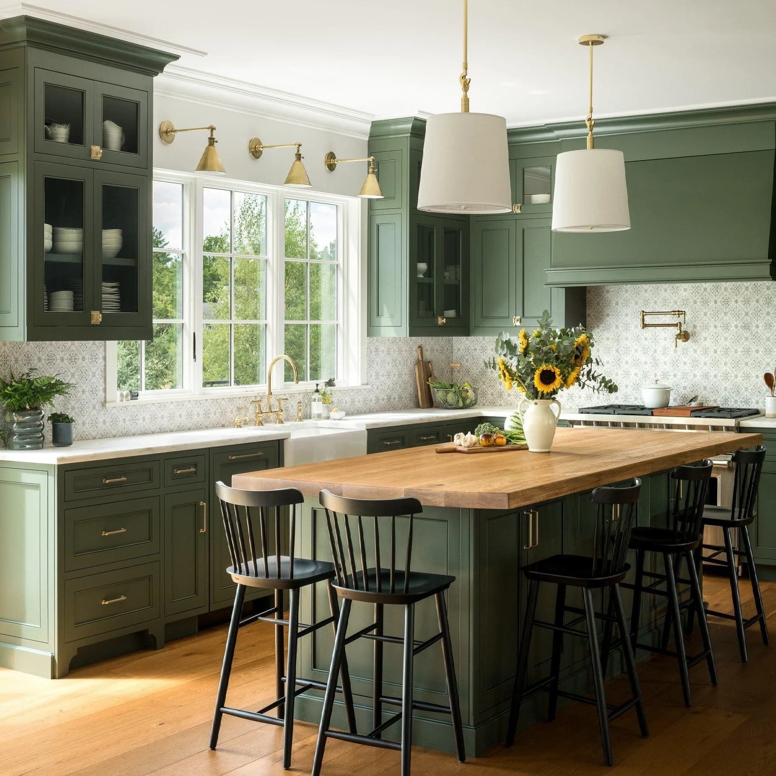
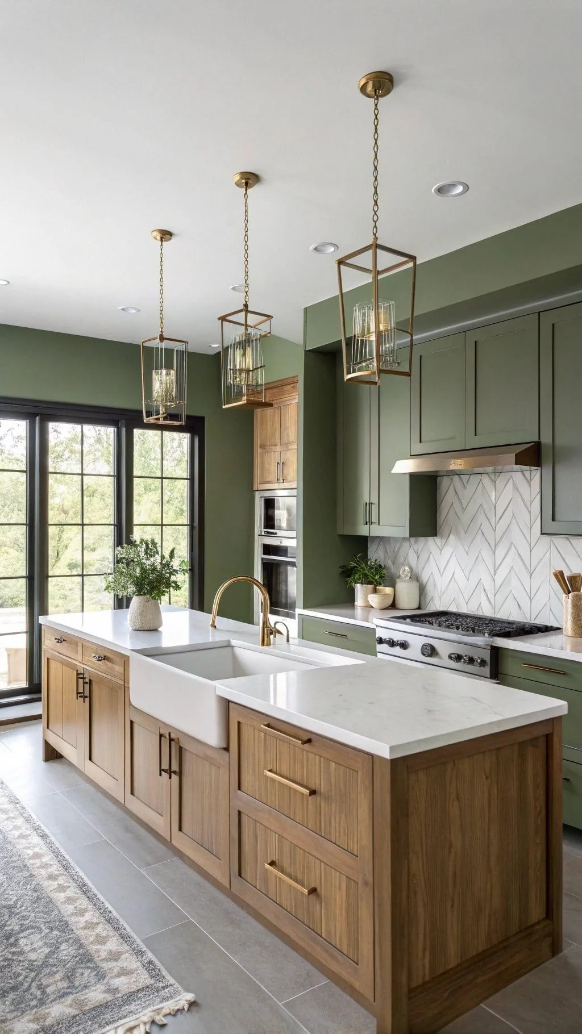
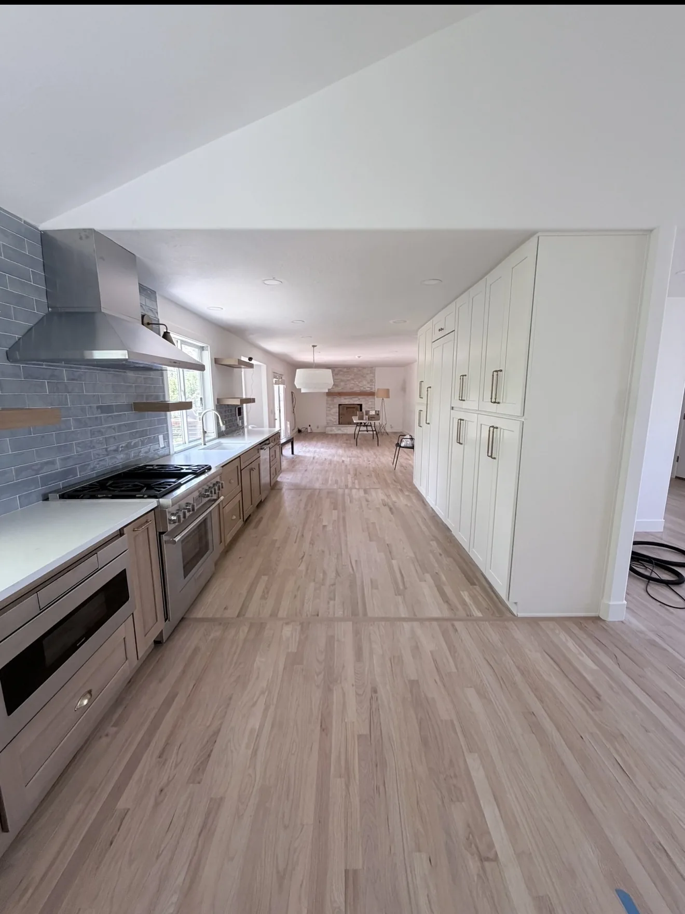
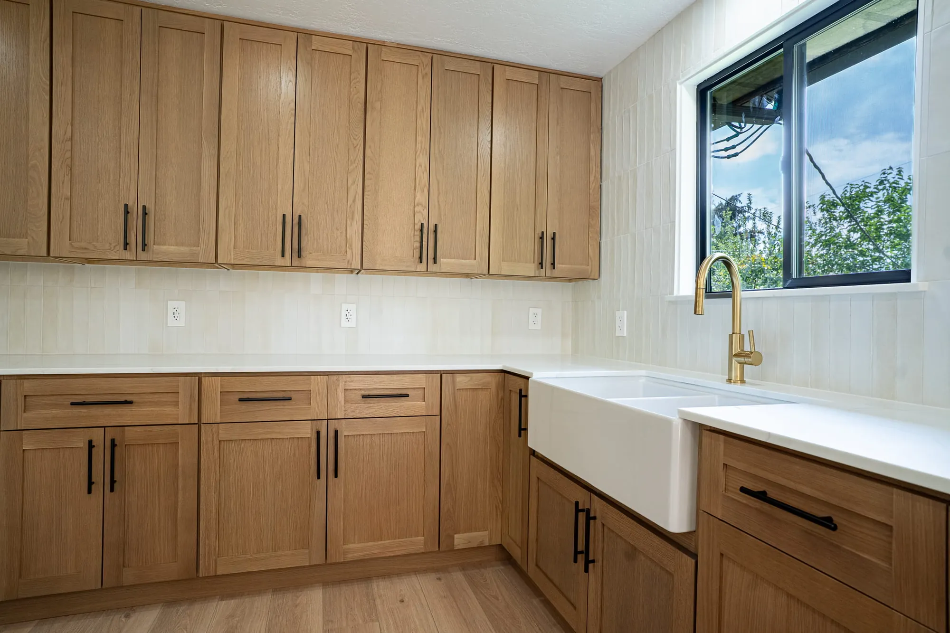
Most of the kitchens in our photos started as builder-grade rooms: white or navy shaker cabinets, stone counters, a tile backsplash, and a sink wall that needed a second look. Some are full replacements. Some are finish work — a herringbone backsplash, a hood, a farmhouse sink — done while the rest of the house stays in use.
You get a written estimate after we see the kitchen, not a number guessed from a photo. Bryan M. wrote that we offered practical design suggestions and stuck to the estimate. Tiffani Claiborne wrote that project manager Kate kept the job organized and that the crew showed up and left the workspace clean.
Planning range from $34,200. A typical kitchen in the estimator is 180 sq ft. The bid is written after a free visit.
Cabinets and storage
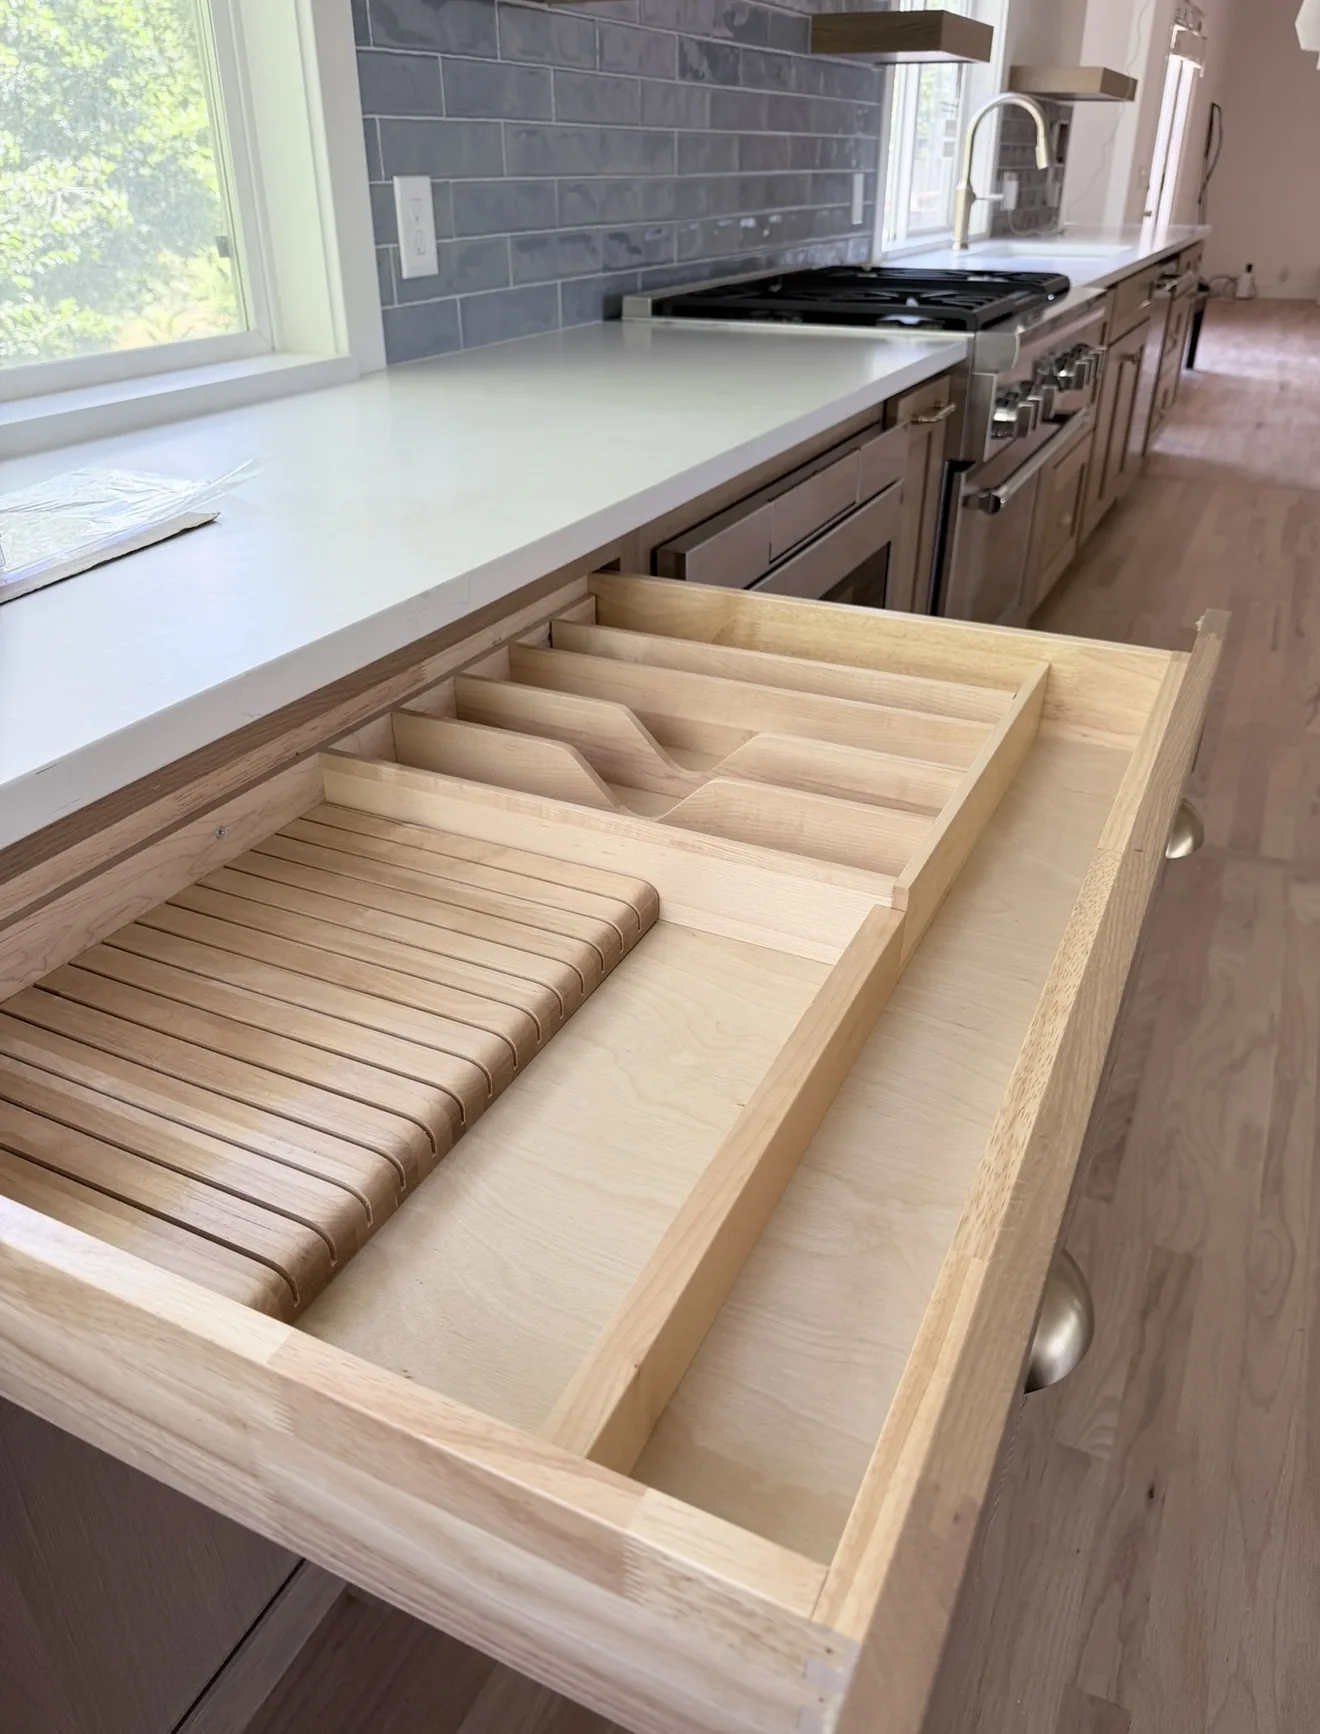
New boxes, refaced layouts, pantries, and islands. We measure the room before anyone orders a door.
Counters and backsplash
Quartz, granite, and tile — including the herringbone and mosaic installs in our project photos.
Layout and appliances
Sink, range, and fridge placement, plus the lighting that makes the counters usable at night.
The rest of the room
Flooring, paint, and trim so the new kitchen doesn't stop at the cabinet line.
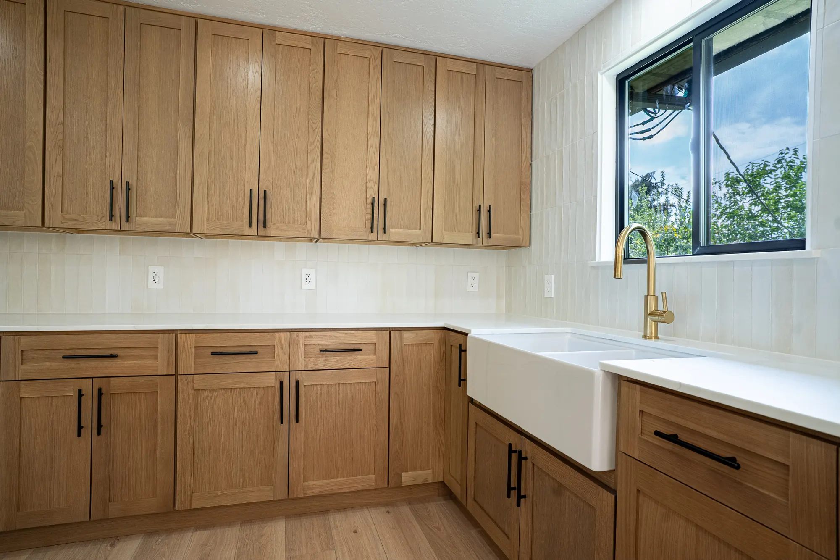
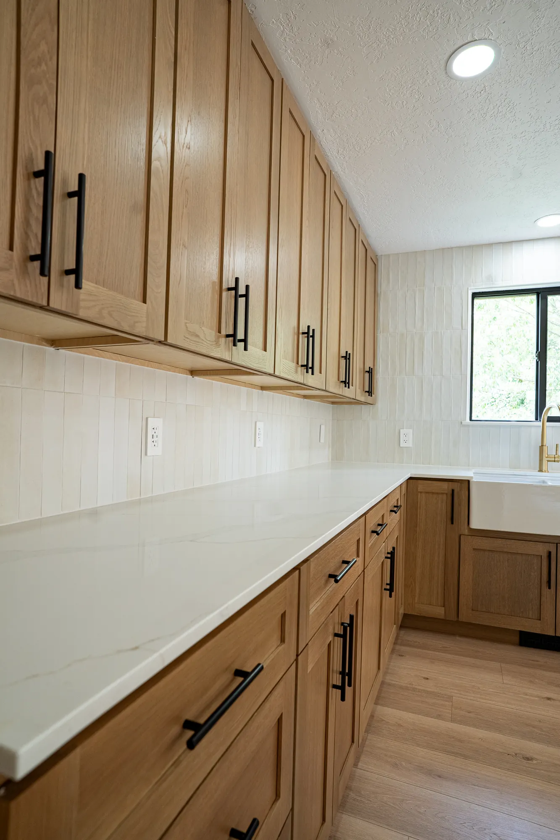
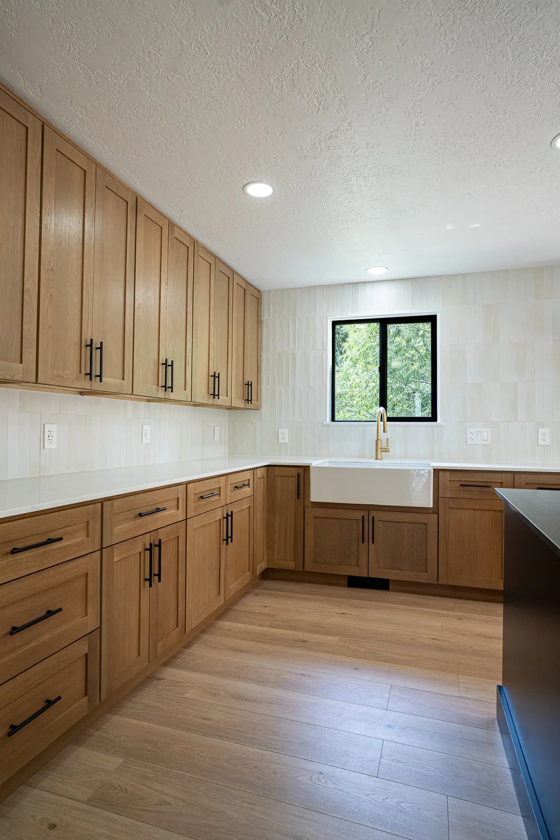
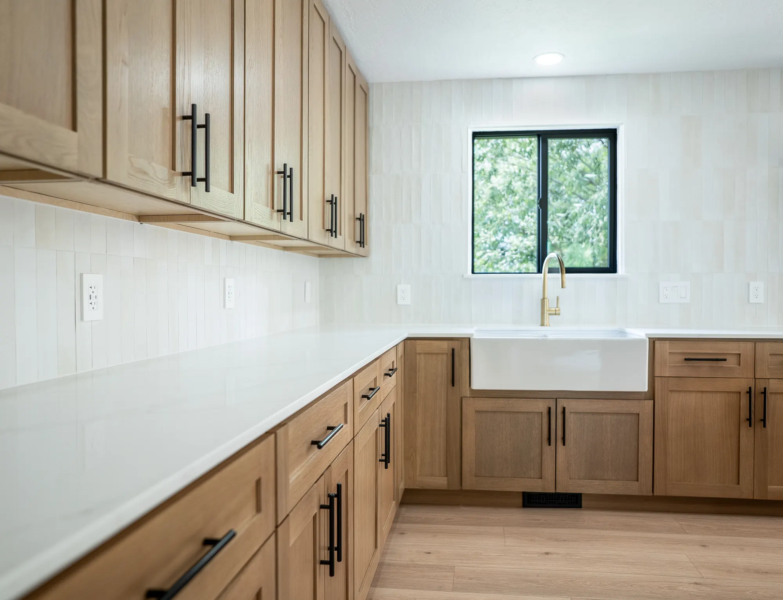
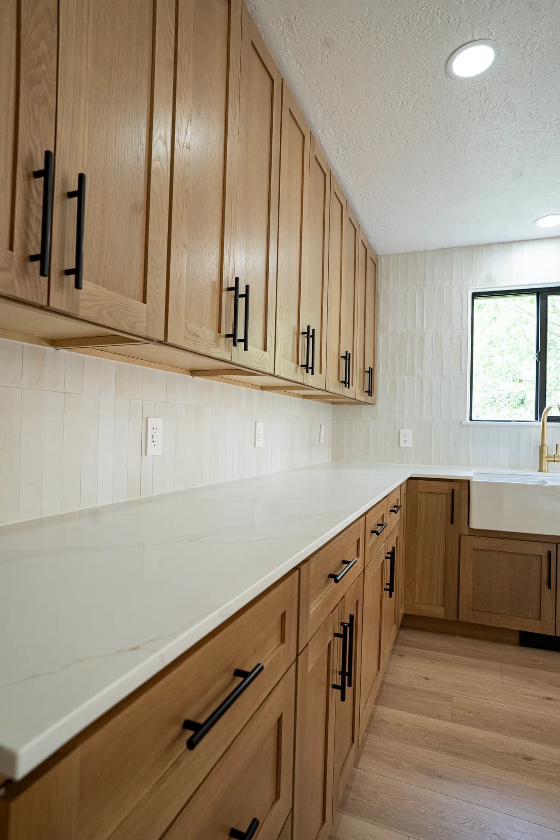
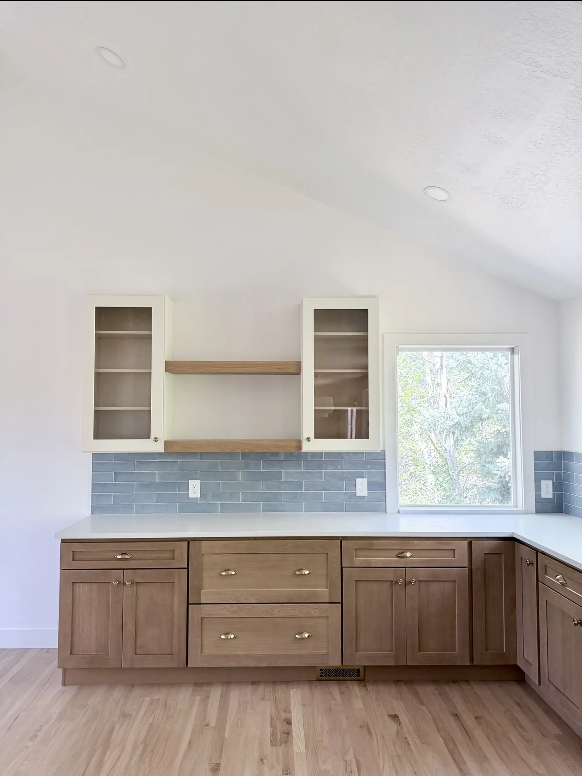
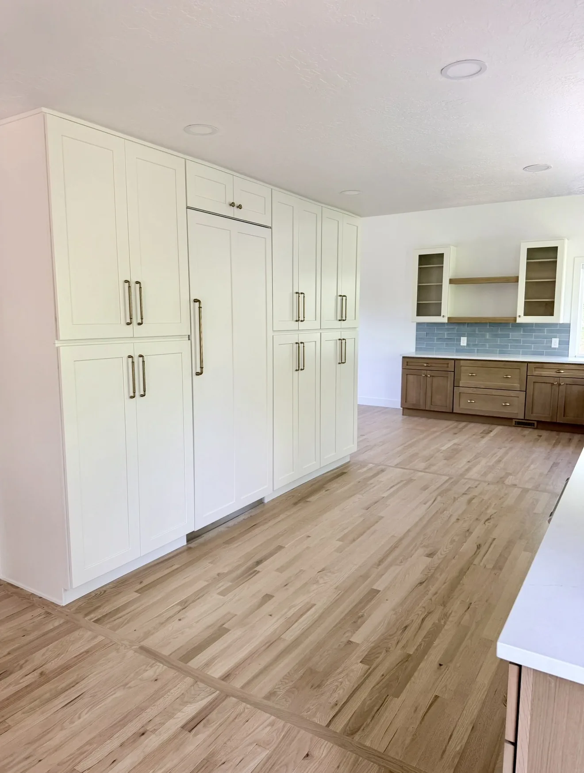
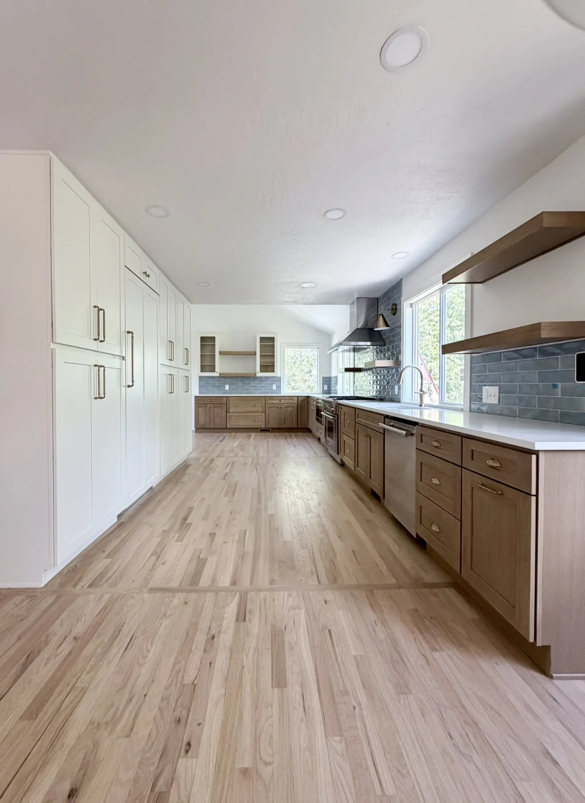
“They took the time to understand my vision, offered practical design suggestions, and provided a clear estimate that they stuck to.”
Bryan M · Kitchen
Questions
What does a kitchen remodel cost?
The planning estimator starts at $190 per square foot for builder-grade work and goes up with the finish level. An 180 sq ft kitchen at that Good rate is $34,200. That is a planning range. The bid we stand behind is the one we write after we measure your kitchen.
Can you remodel the kitchen while we stay in the house?
Often, yes. We'll tell you at the estimate what has to be disconnected, for how long, and how we'll keep the work area contained. We won't promise a timeline before we've seen the room.
Book a free estimate.
We visit the house, measure, and write the price. Weekdays, 7 AM to 6 PM.